Anastasia Mabry

BEDS5
BATHS5 full 1 partial
SQUARE FEET6,481
MLS#3224301
STATUSActive
PROPERTY TYPEResidential - Single Family
SUBDIVISIONBonbrook The Est Of Ph 2
Property Description
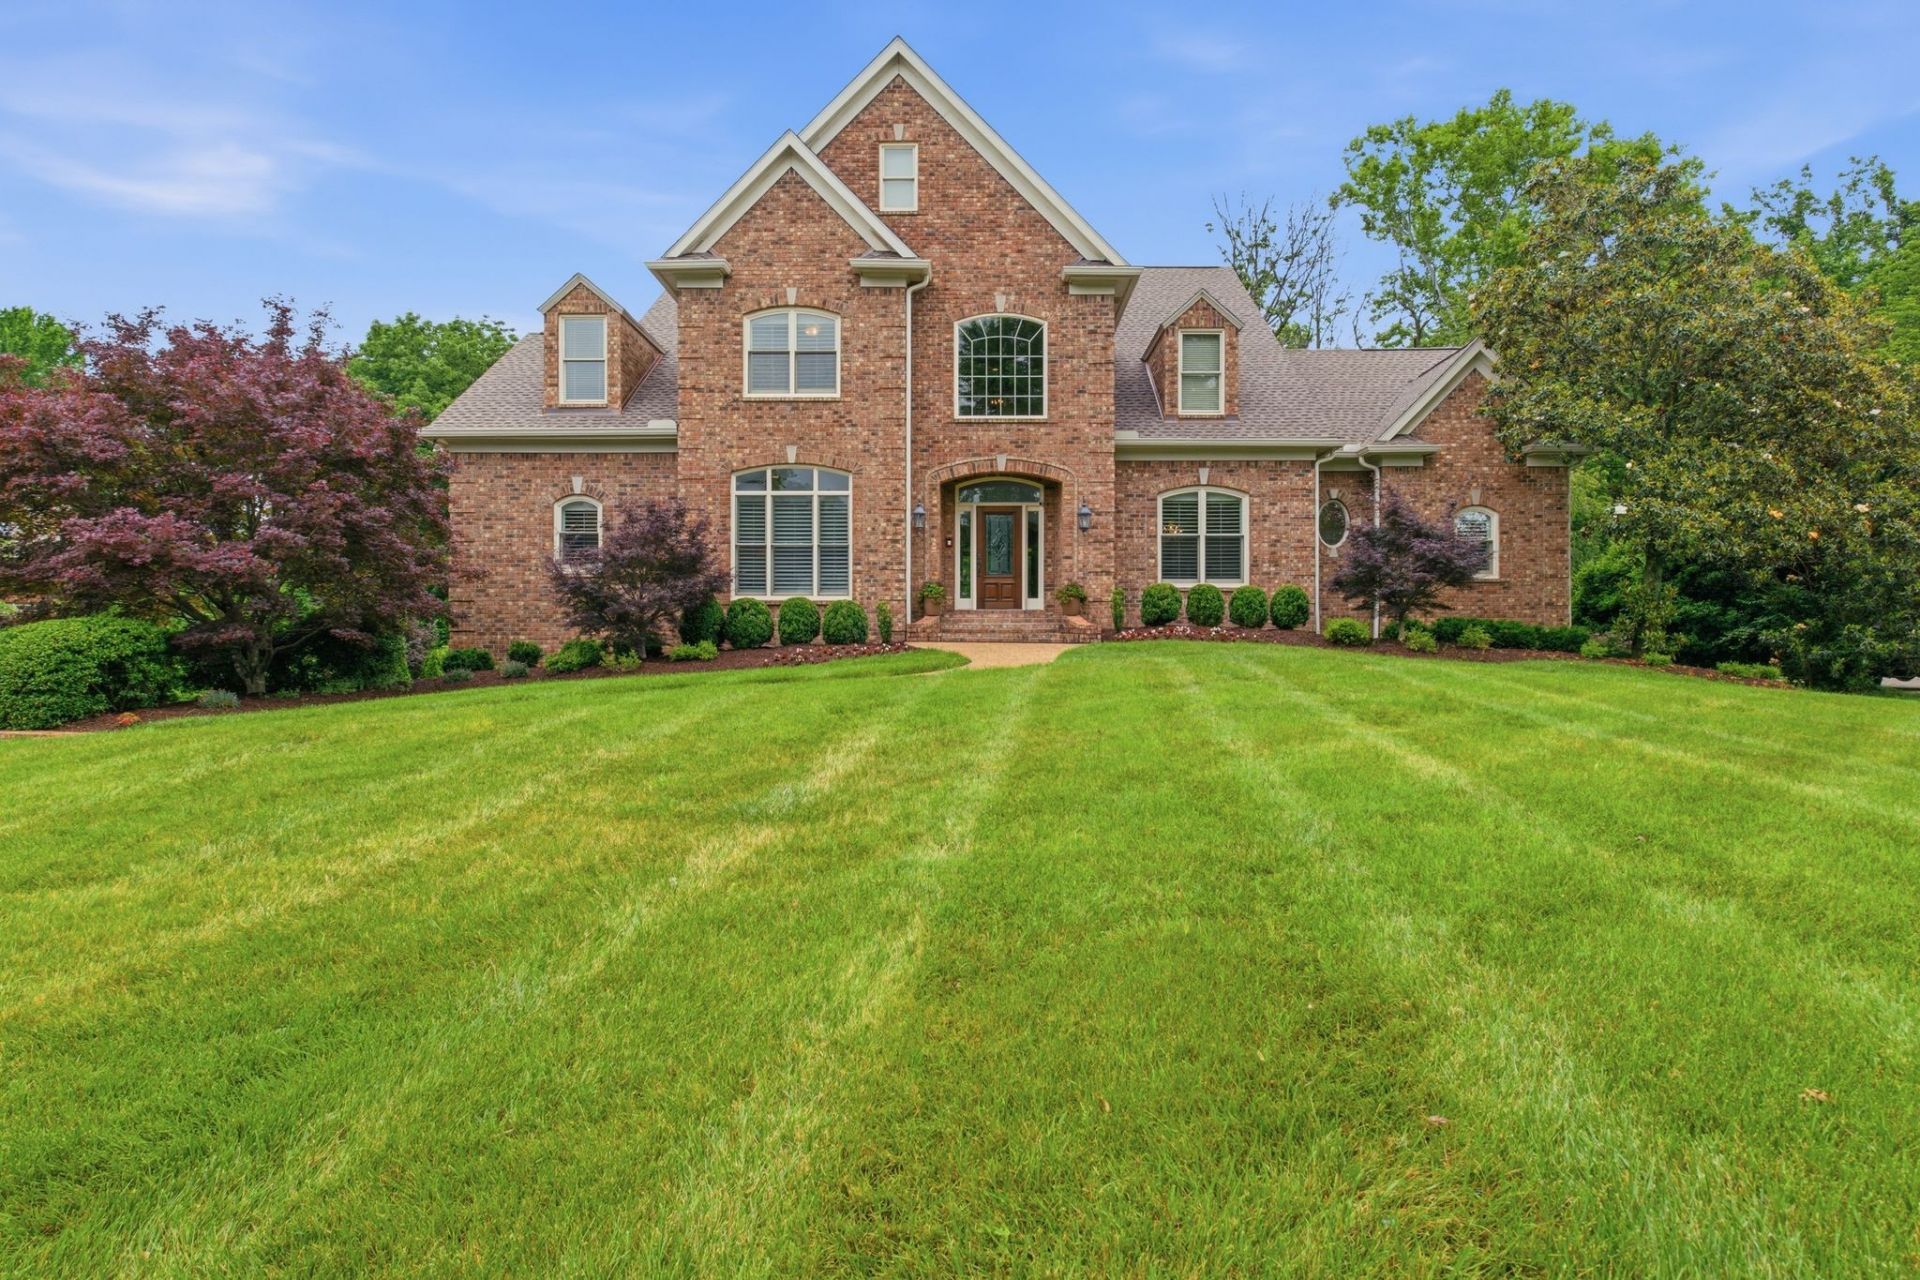
Welcome to this beautifully updated custom home in the highly sought-after Estates of Bonbrook - thoughtfully designed for both everyday living and effortless entertaining. Lovingly maintained by its original owner, this move-in ready home offers extensive renovations, major system upgrades, and timeless style throughout. Recent updates include a roof less than two years old, newer HVAC systems (within the last five years), brand-new Pella windows, and fresh interior paint throughout the entire home, including walls, ceilings, trim, baseboards, and doors. You'll find an exceptional floor plan featuring spacious living areas designed to fit every lifestyle. The oversized kitchen opens seamlessly to a warm and inviting family room, while a separate formal sitting area offers additional flexibility for entertaining or quiet relaxation. The expansive walkout basement is truly an entertainer's dream, complete with a wet bar, game room, dedicated bedroom and full bath, plus an additional TV/lounge area - perfect for guests, recreation, or multigenerational living. Situated on a flat and private 0.6-acre lot backing to mature trees, the outdoor living spaces are equally impressive. Enjoy peaceful mornings and relaxing evenings from the screened-in deck, or unwind on the walkout basement patio overlooking the serene backyard. Highlights include a main-level primary suite featuring a sitting area, luxurious bath, and oversized walk-in closet, as well as large secondary bedrooms, each with ensuite baths and walk-in closets. The home also offers the flexibility of a potential second bedroom or office on the main level. Exceptional storage throughout, including conditioned basement storage and walk-in attic space. With its thoughtful updates, generous living spaces, and timeless design, this meticulously maintained home offers the perfect combination of elegance, comfort, and functionality. Don't miss the opportunity to experience this exceptional property in person today.
Property Features
Property Type: Residential - Single Family
Basement: Apartment, Exterior Entry, Finished, Full
Basement: Yes
Cooling: Central Air, Electric
Garage: 4
Heating: Central, Natural Gas
Lot Size: 0.62 Acres
Roof Type: Shingle
Stories: 3.0
Taxes: $6,941
Year Built: 1999
Amenities
Bookcases
Central Vacuum
Entrance Foyer
Extra Closets
High Ceilings
In-Law Floorplan
Redecorated
Walk-In Closet(s)
High Speed Internet
Feature Descriptions
Appliances: Double Oven, Built-In Gas Range, Cooktop, Refrigerator, Stainless Steel Appliance(s)
Association Amenities: Park, Playground, Trail(s)
Exterior: Brick
Flooring: Carpet, Wood, Tile
HOA Fee: 54/ Monthly
Laundry: Electric Dryer Hookup, Washer Hookup
Lot: Level, Private, Wooded
Lot Dimensions: 171 X 200
Parcel#: 094034C B 01200 00016034C
Parking: Garage Faces Side
Parking Notes: Garage Faces Side
Patio/Porch: Deck, Screened
Security: Security System, Smoke Detector(s)
Sewer: Public Sewer
Topography: Level, Private, Wooded
Utilities: Electricity Available, Natural Gas Available, Water Available, Cable Connected
Water: Public
Room Sizes
Bedroom 1: 14x17
Bedroom 2: 12x18
Bedroom 3: 14x20
Bedroom 4: 13x14
Den: 18x18
Recreation Room: 16x25
Dining Room: 14x16
Hobby Room: 17x21
Kitchen: 16x18
Living Room: 13x16
Other Room: 10x12
Other Room 2: 12x13
Local Schools
High School: Brentwood High School
Middle School: Brentwood Middle School
Elementary School: Edmondson Elementary
Listed By / Shown By
Listed By
Agency Name: Compass RE
Agency Phone: 6154755616
Shown By
Agent Name: Anastasia Mabry
Agent Phone: (252) 864-7049
Agency Title: Crye-Leike Real Estate Services

Source: Nashville MLS
Estimate Your Payment
Estimated Payment
$ 5,852.02 per month $4,662.56 Principal & Interest $578.42 Property Tax $611.04 Homeowner's InsuranceChange Payment Information

Member Participants (and their affiliated licensees, if applicable) shall indicate on their websites that IDX information is provided exclusively for consumers’ personal non-commercial use, that it may not be used for any purpose other than to identify prospective properties consumers may be interested in purchasing, that the data is deemed reliable but is not guaranteed by MLS GRID, and that the use of the MLS GRID Data may be subject to an end user license agreement prescribed by the Member Participant’s applicable MLS if any and as amended from time to time. MLS GRID may, at its discretion, require use of other disclaimers as necessary to protect Member Participant, and/or their MLS from liability.
Based on information submitted to the MLS GRID. All data is obtained from various sources and may not have been verified by broker or MLS GRID. Supplied Open House Information is subject to change without notice. All information should be independently reviewed and verified for accuracy. Properties may or may not be listed by the office/agent presenting the information.
Privacy Policy / DMCA Notice / ADA Accessibility


This site is hosted, designed and copyright
© 1994 - 2026 by
Delta Media Group, Inc. -- Patent Pending --
1096 Sunset Rd | MLS# 3224301
This single family home located at 1096 Sunset Rd , Brentwood, TN 37027 is currently listed for sale with an asking price of $2,095,000. This property was built in 1999 and has 5 bedrooms and 5 full and 1 partial baths with 6481 sq. ft. Sunset Rd is located in the Bonbrook The Est Of Ph 2 subdivision. Search Bonbrook The Est Of Ph 2 real estate on anastasiamabry.crye-leike.com today.